


Aplo guide
CLICK SYSTEM
The technology of fixing crossbars to the frame clicks together in seconds which makes assembly quick, easy and fully reversible. That allows to change Aplo layout at any time.
The solution is currently patent pending.
The solution is currently patent pending.
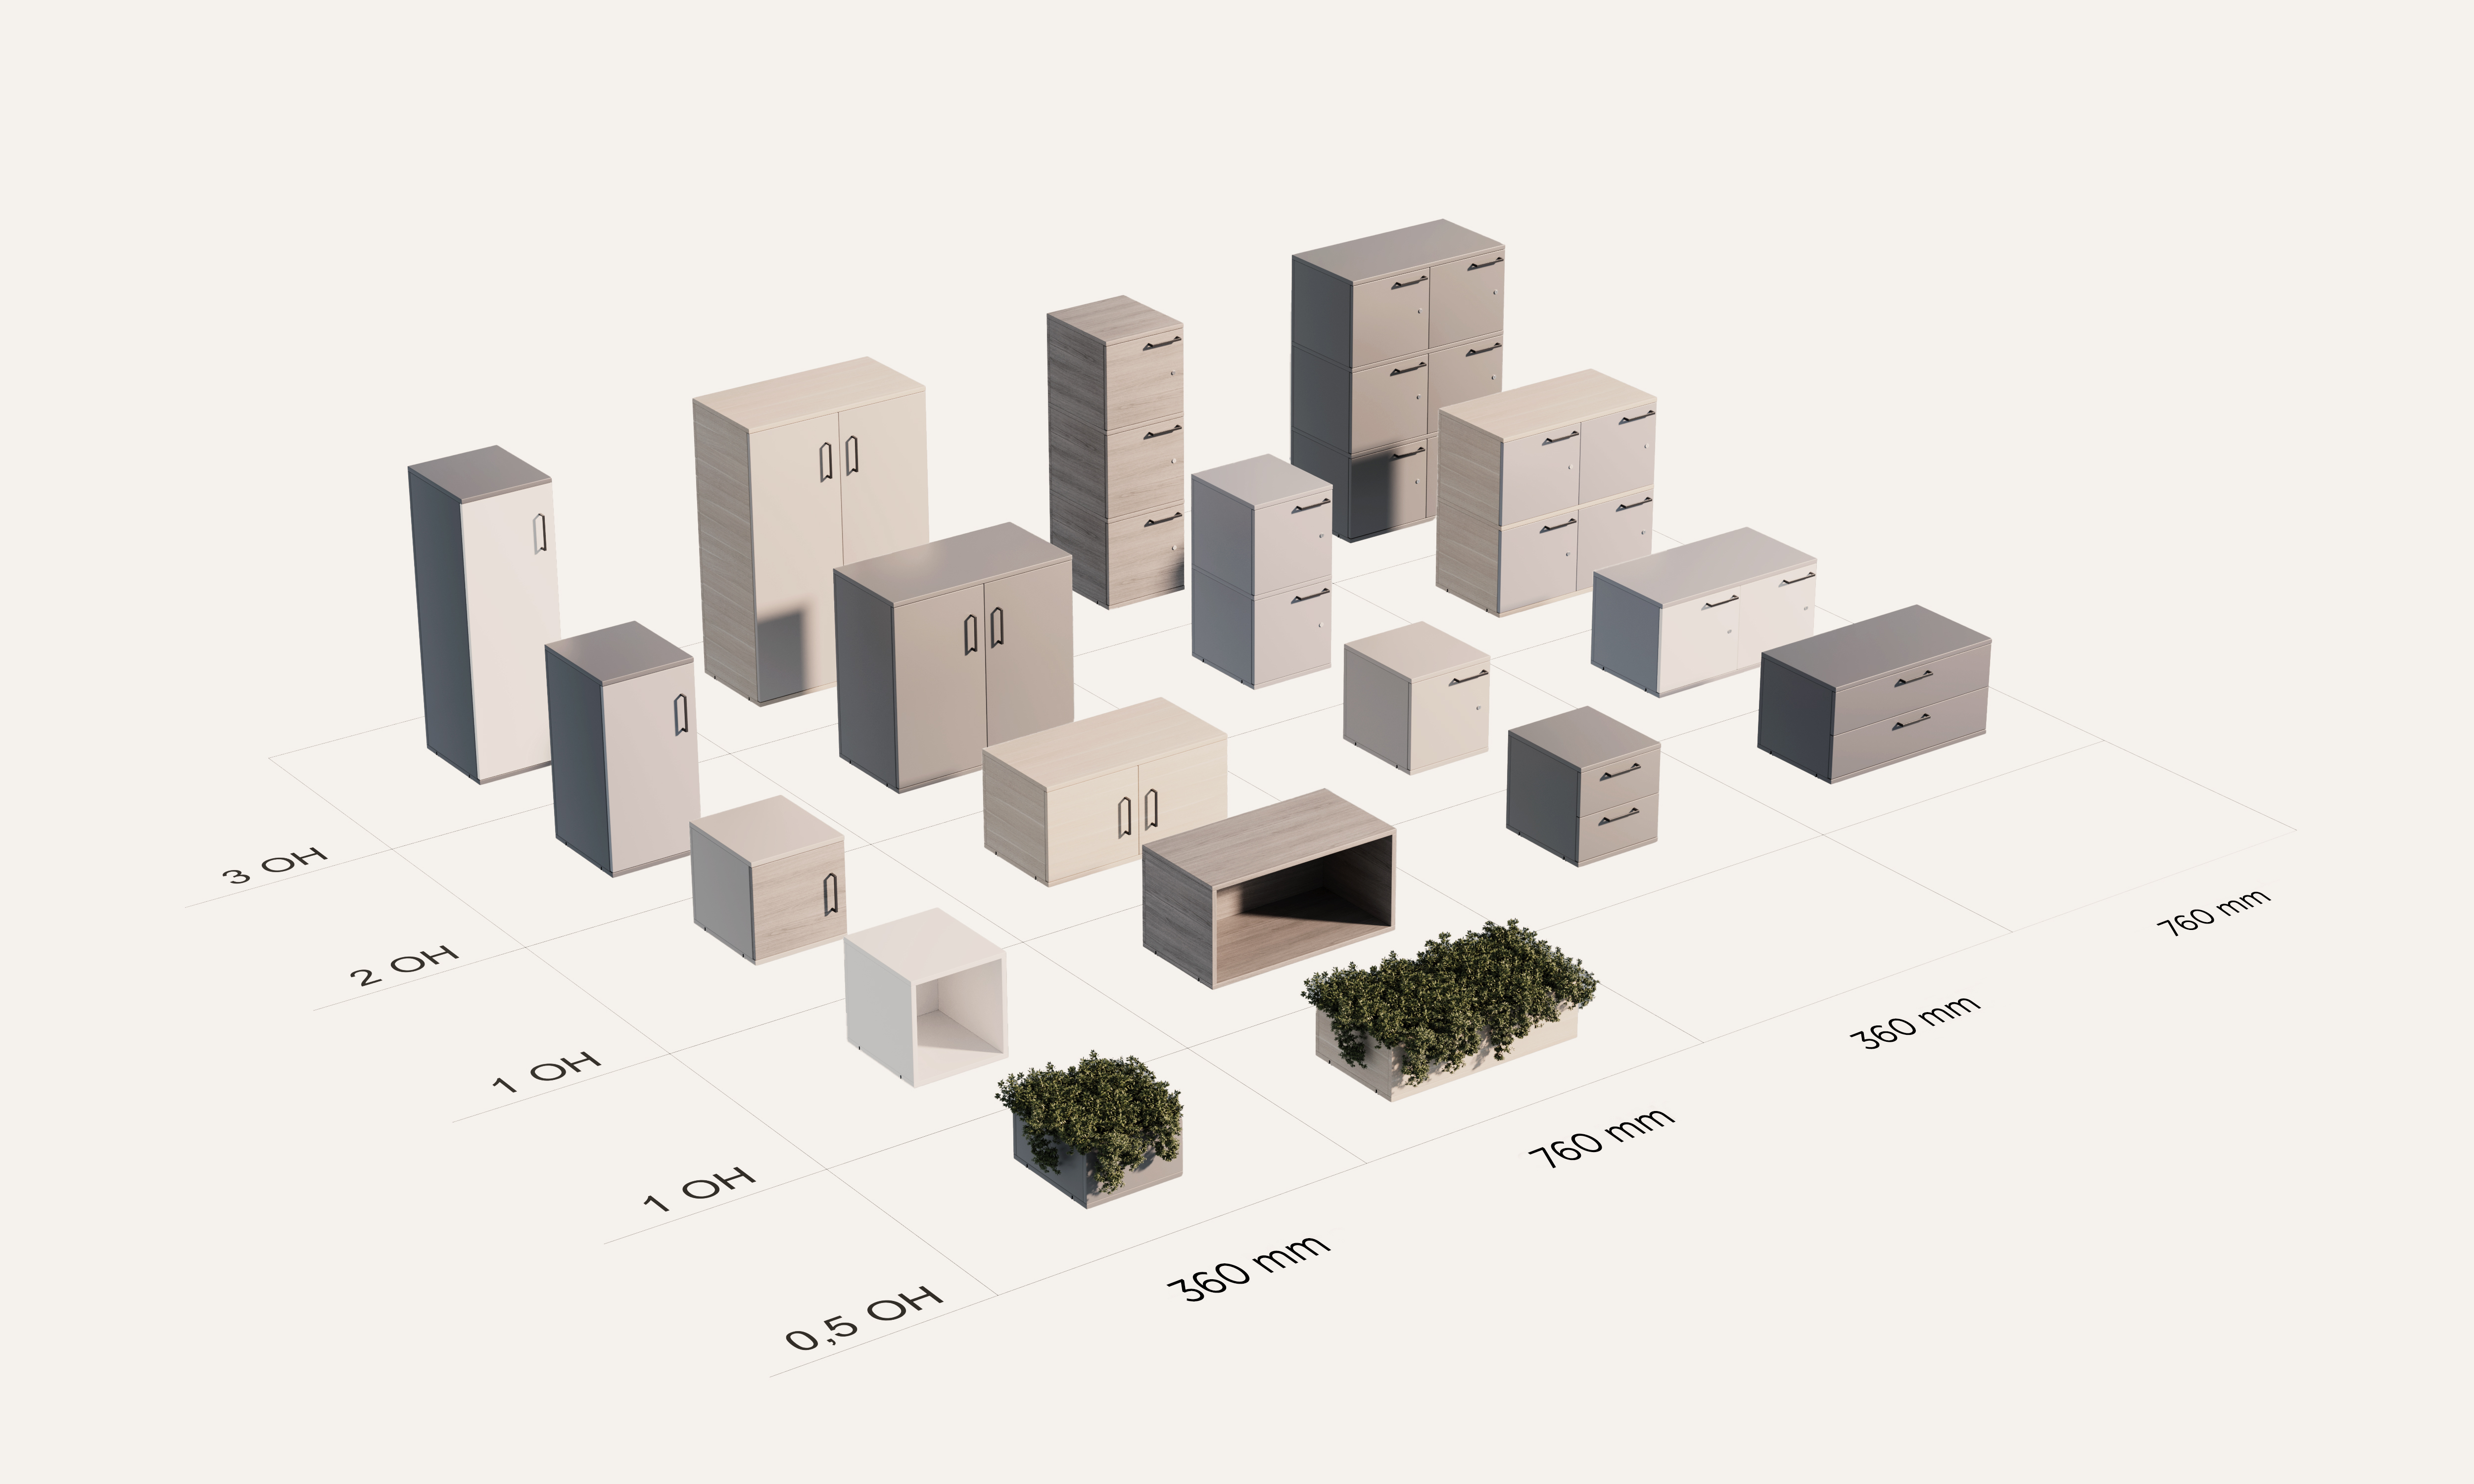
RANGE OF MODULES
Each Aplo element is available in two widths: 360 mm and 760 mm, allowing columns of different width (400 and 800 mm) to be mixed and matched to create layouts that are both highly functional and visually appealing.
Hinged-door cabinets and lockers are available in heights of 1, 2, and 3 OH, providing enough space for documents and other items that need to be neatly stored out of sight.
Other storage elements, such as open cabinets and drawers, are available in a single height of 1 OH.
The flowerpot occupies one full unit of 1 OH, however, the container itself is only 0,5 OH in height. The remaining half of the unit is intended for the plant growth.
Hinged-door cabinets and lockers are available in heights of 1, 2, and 3 OH, providing enough space for documents and other items that need to be neatly stored out of sight.
Other storage elements, such as open cabinets and drawers, are available in a single height of 1 OH.
The flowerpot occupies one full unit of 1 OH, however, the container itself is only 0,5 OH in height. The remaining half of the unit is intended for the plant growth.
-
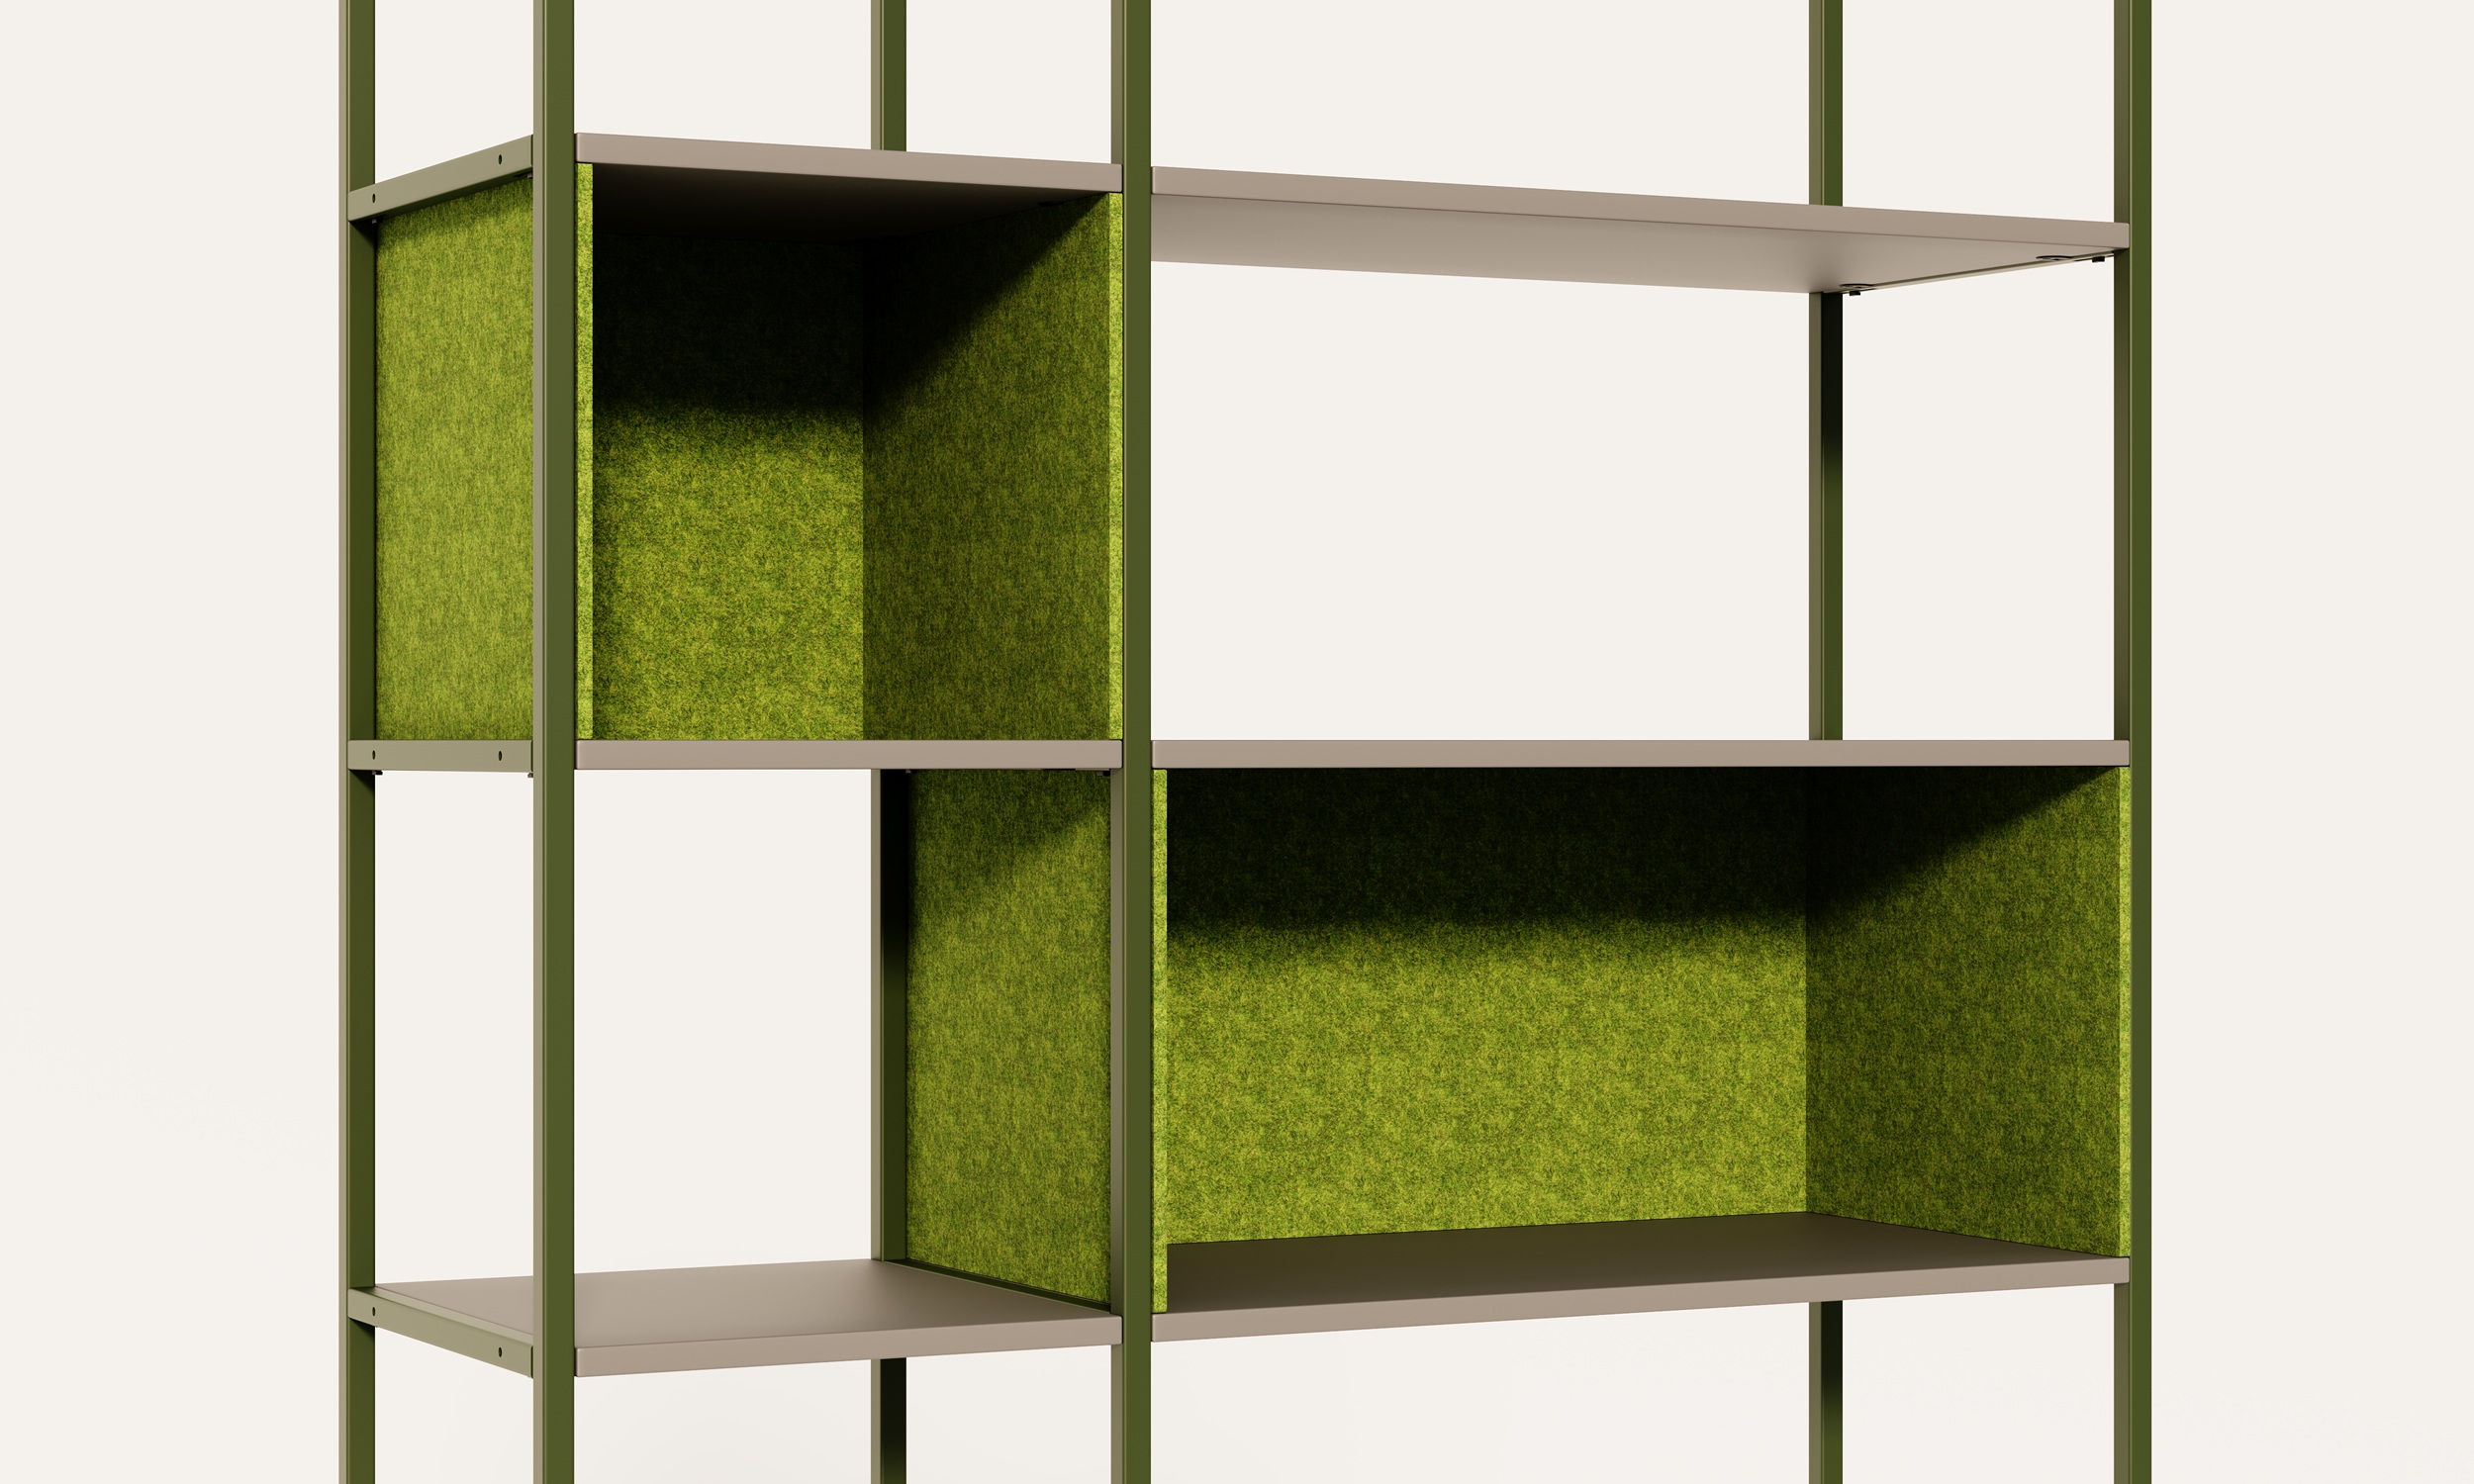 SHELF
SHELF
• serves as the basic unit that forms Aplo system
• can be placed on any level from 1 to 6
• each shelf can be fitted with a U-shaped felt panel
• shelves on levels 5 and 6 are equipped with a plastic profile for hanging a whiteboard -
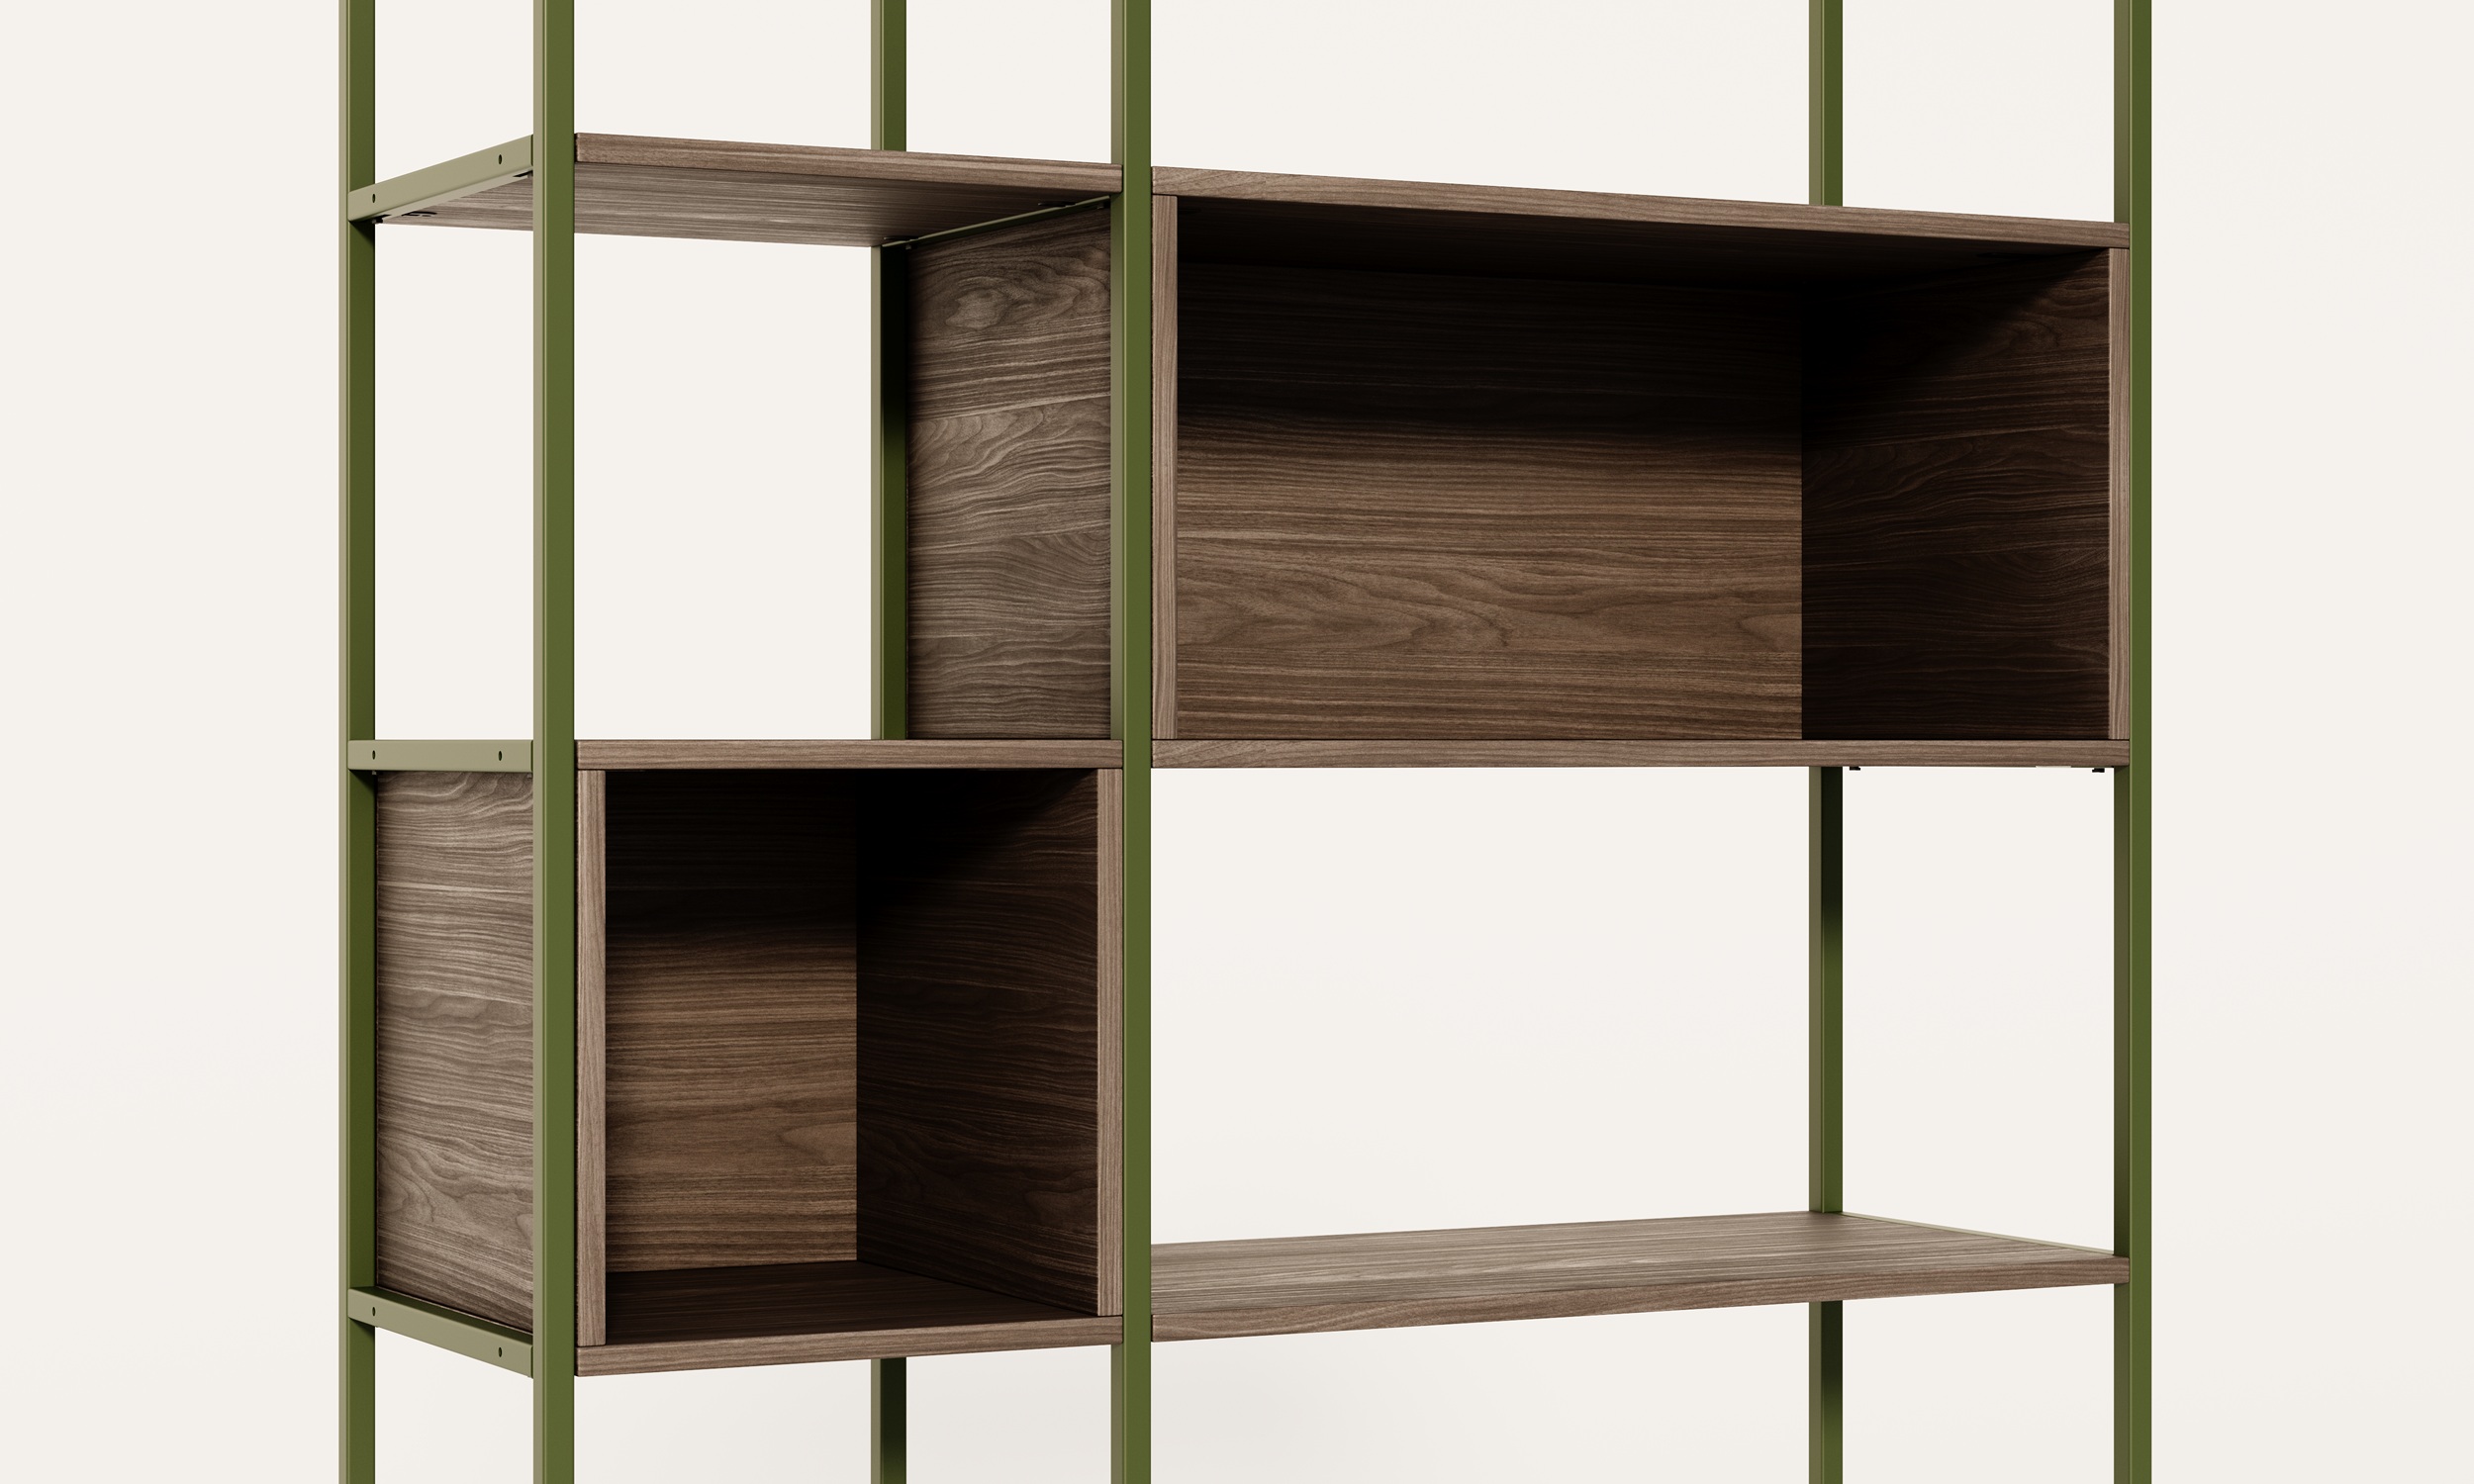 OPEN CABINET
• storage boxes without fronts
• can be placed on levels from 1 to 4 -
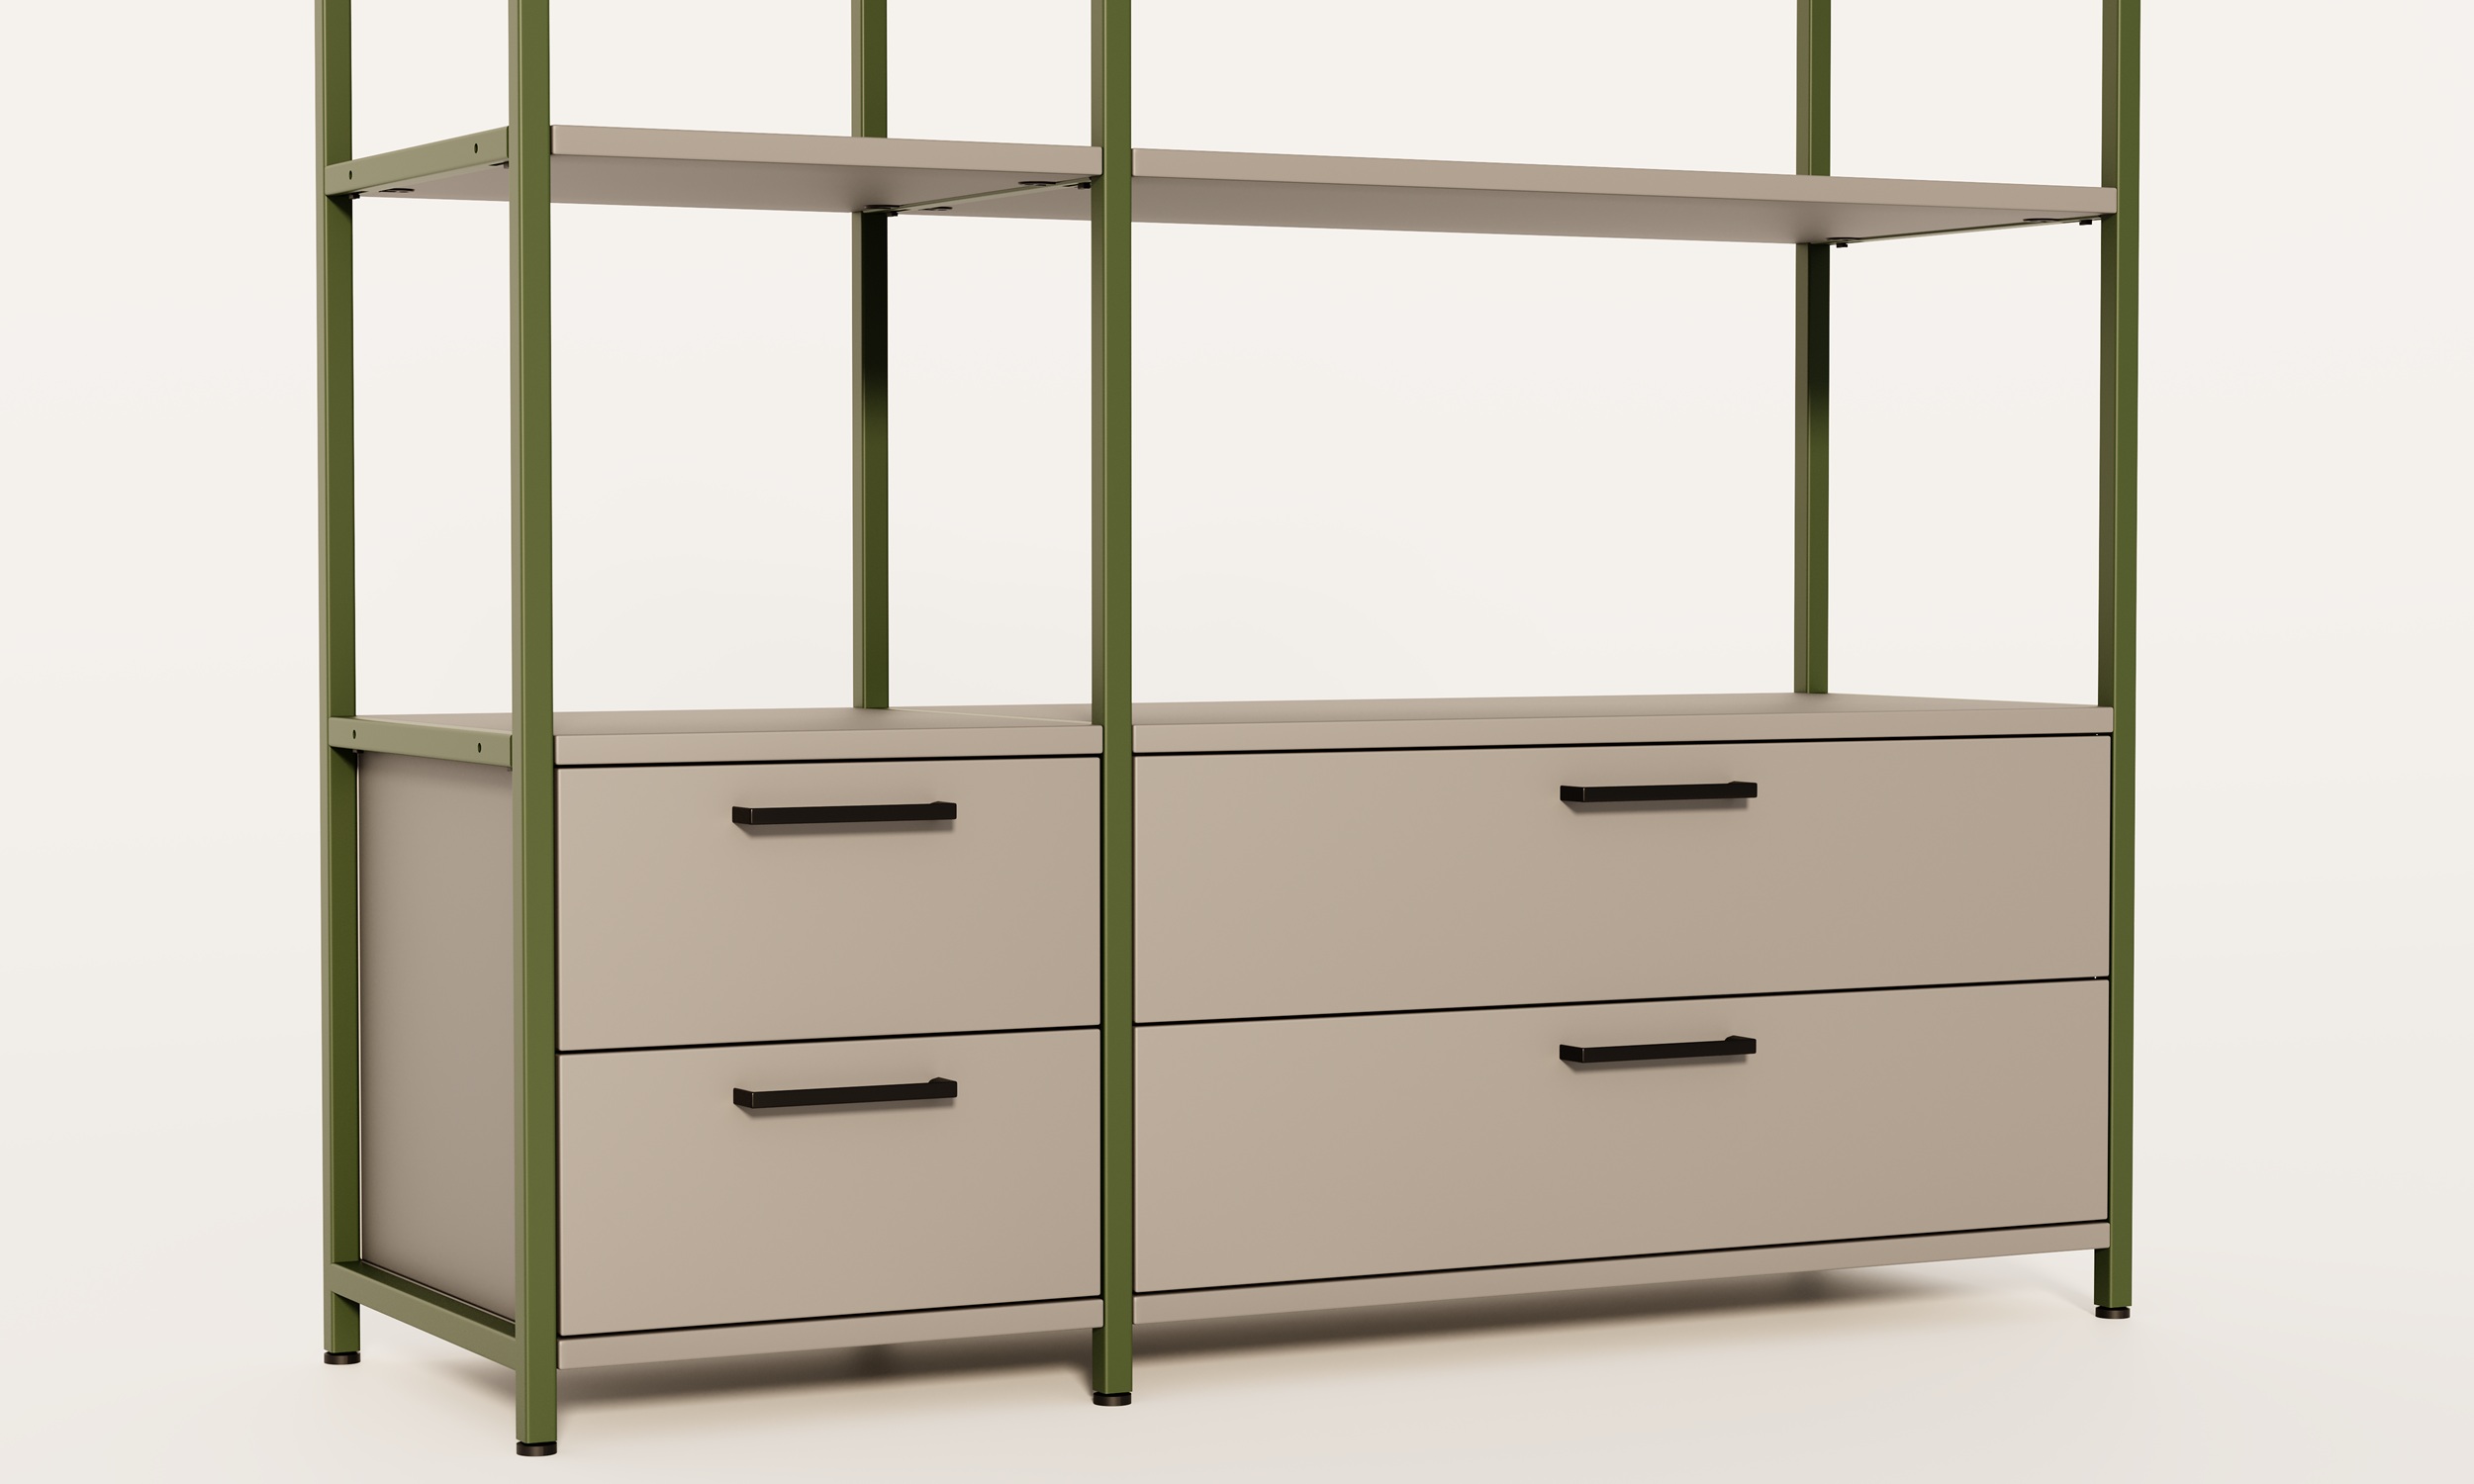 DRAWERS
• fitted with horizontal metal handles
• can be placed on level 1 or 2 -
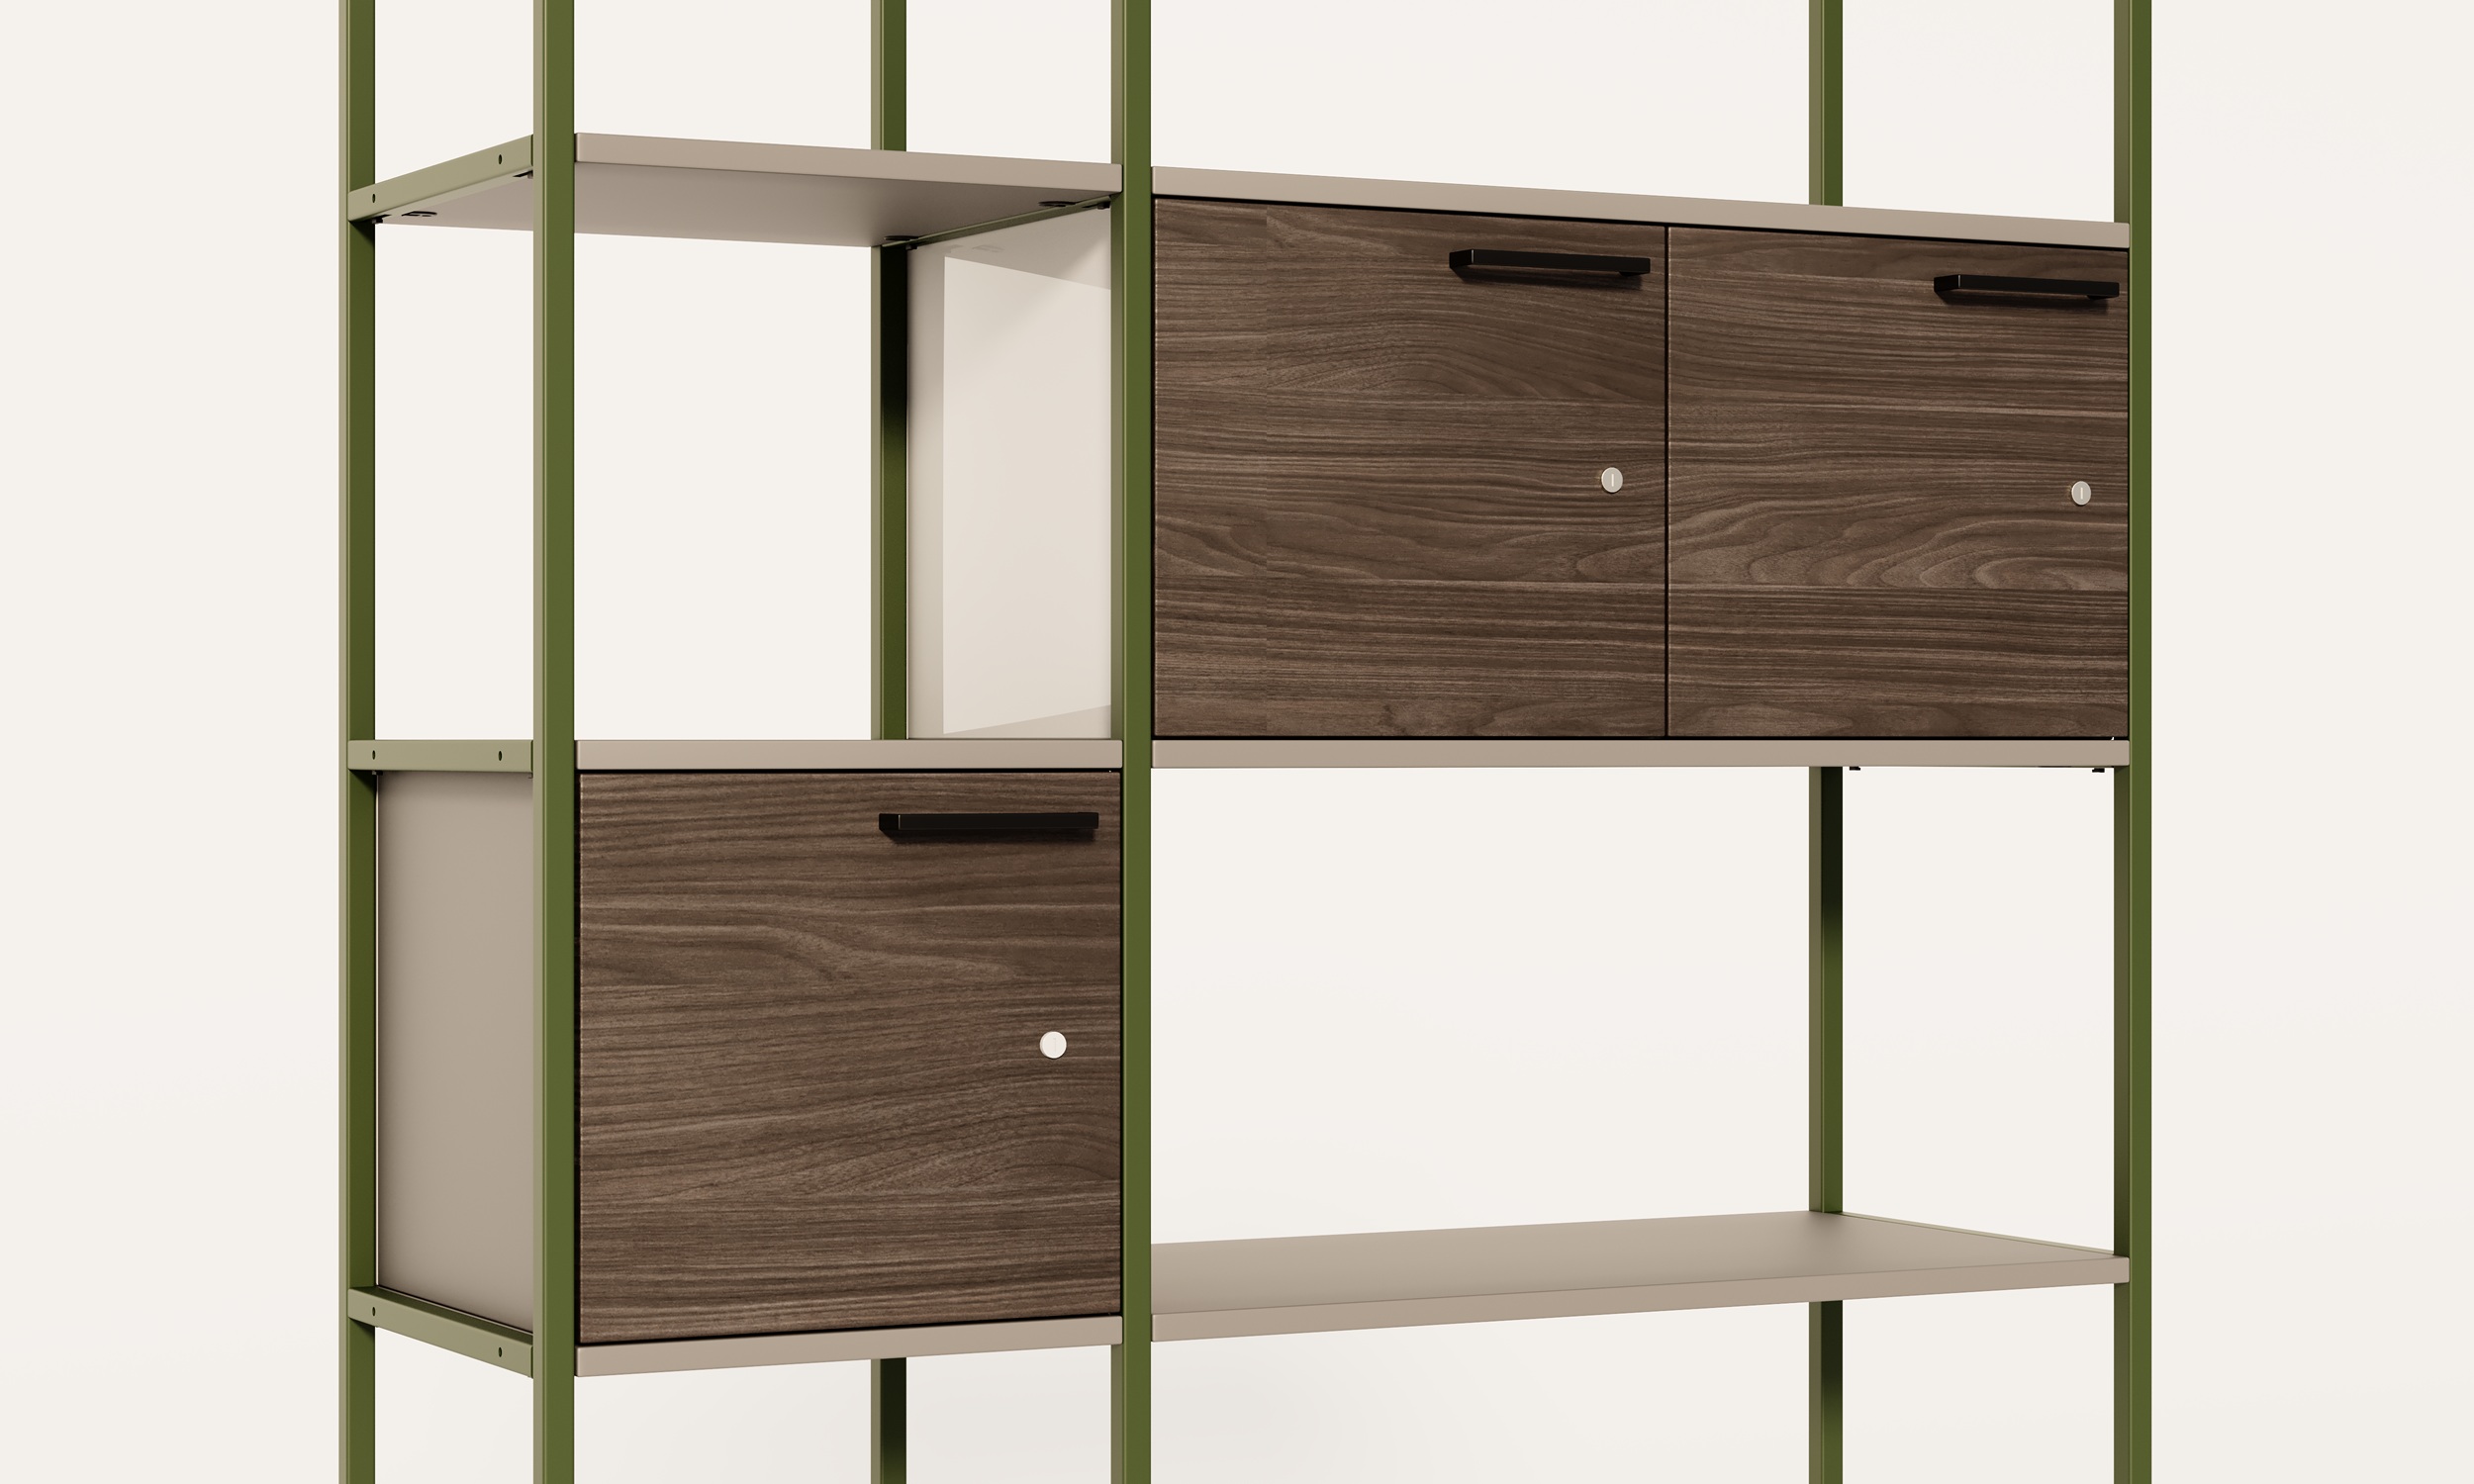 LOCKER CABINET
• fitted with a lock and horizontal metal handle
• can be placed on levels from 1 to 4
• if the locker’s height is 3 OH, it occupies levels 1-2-3 or 2-3-4 -
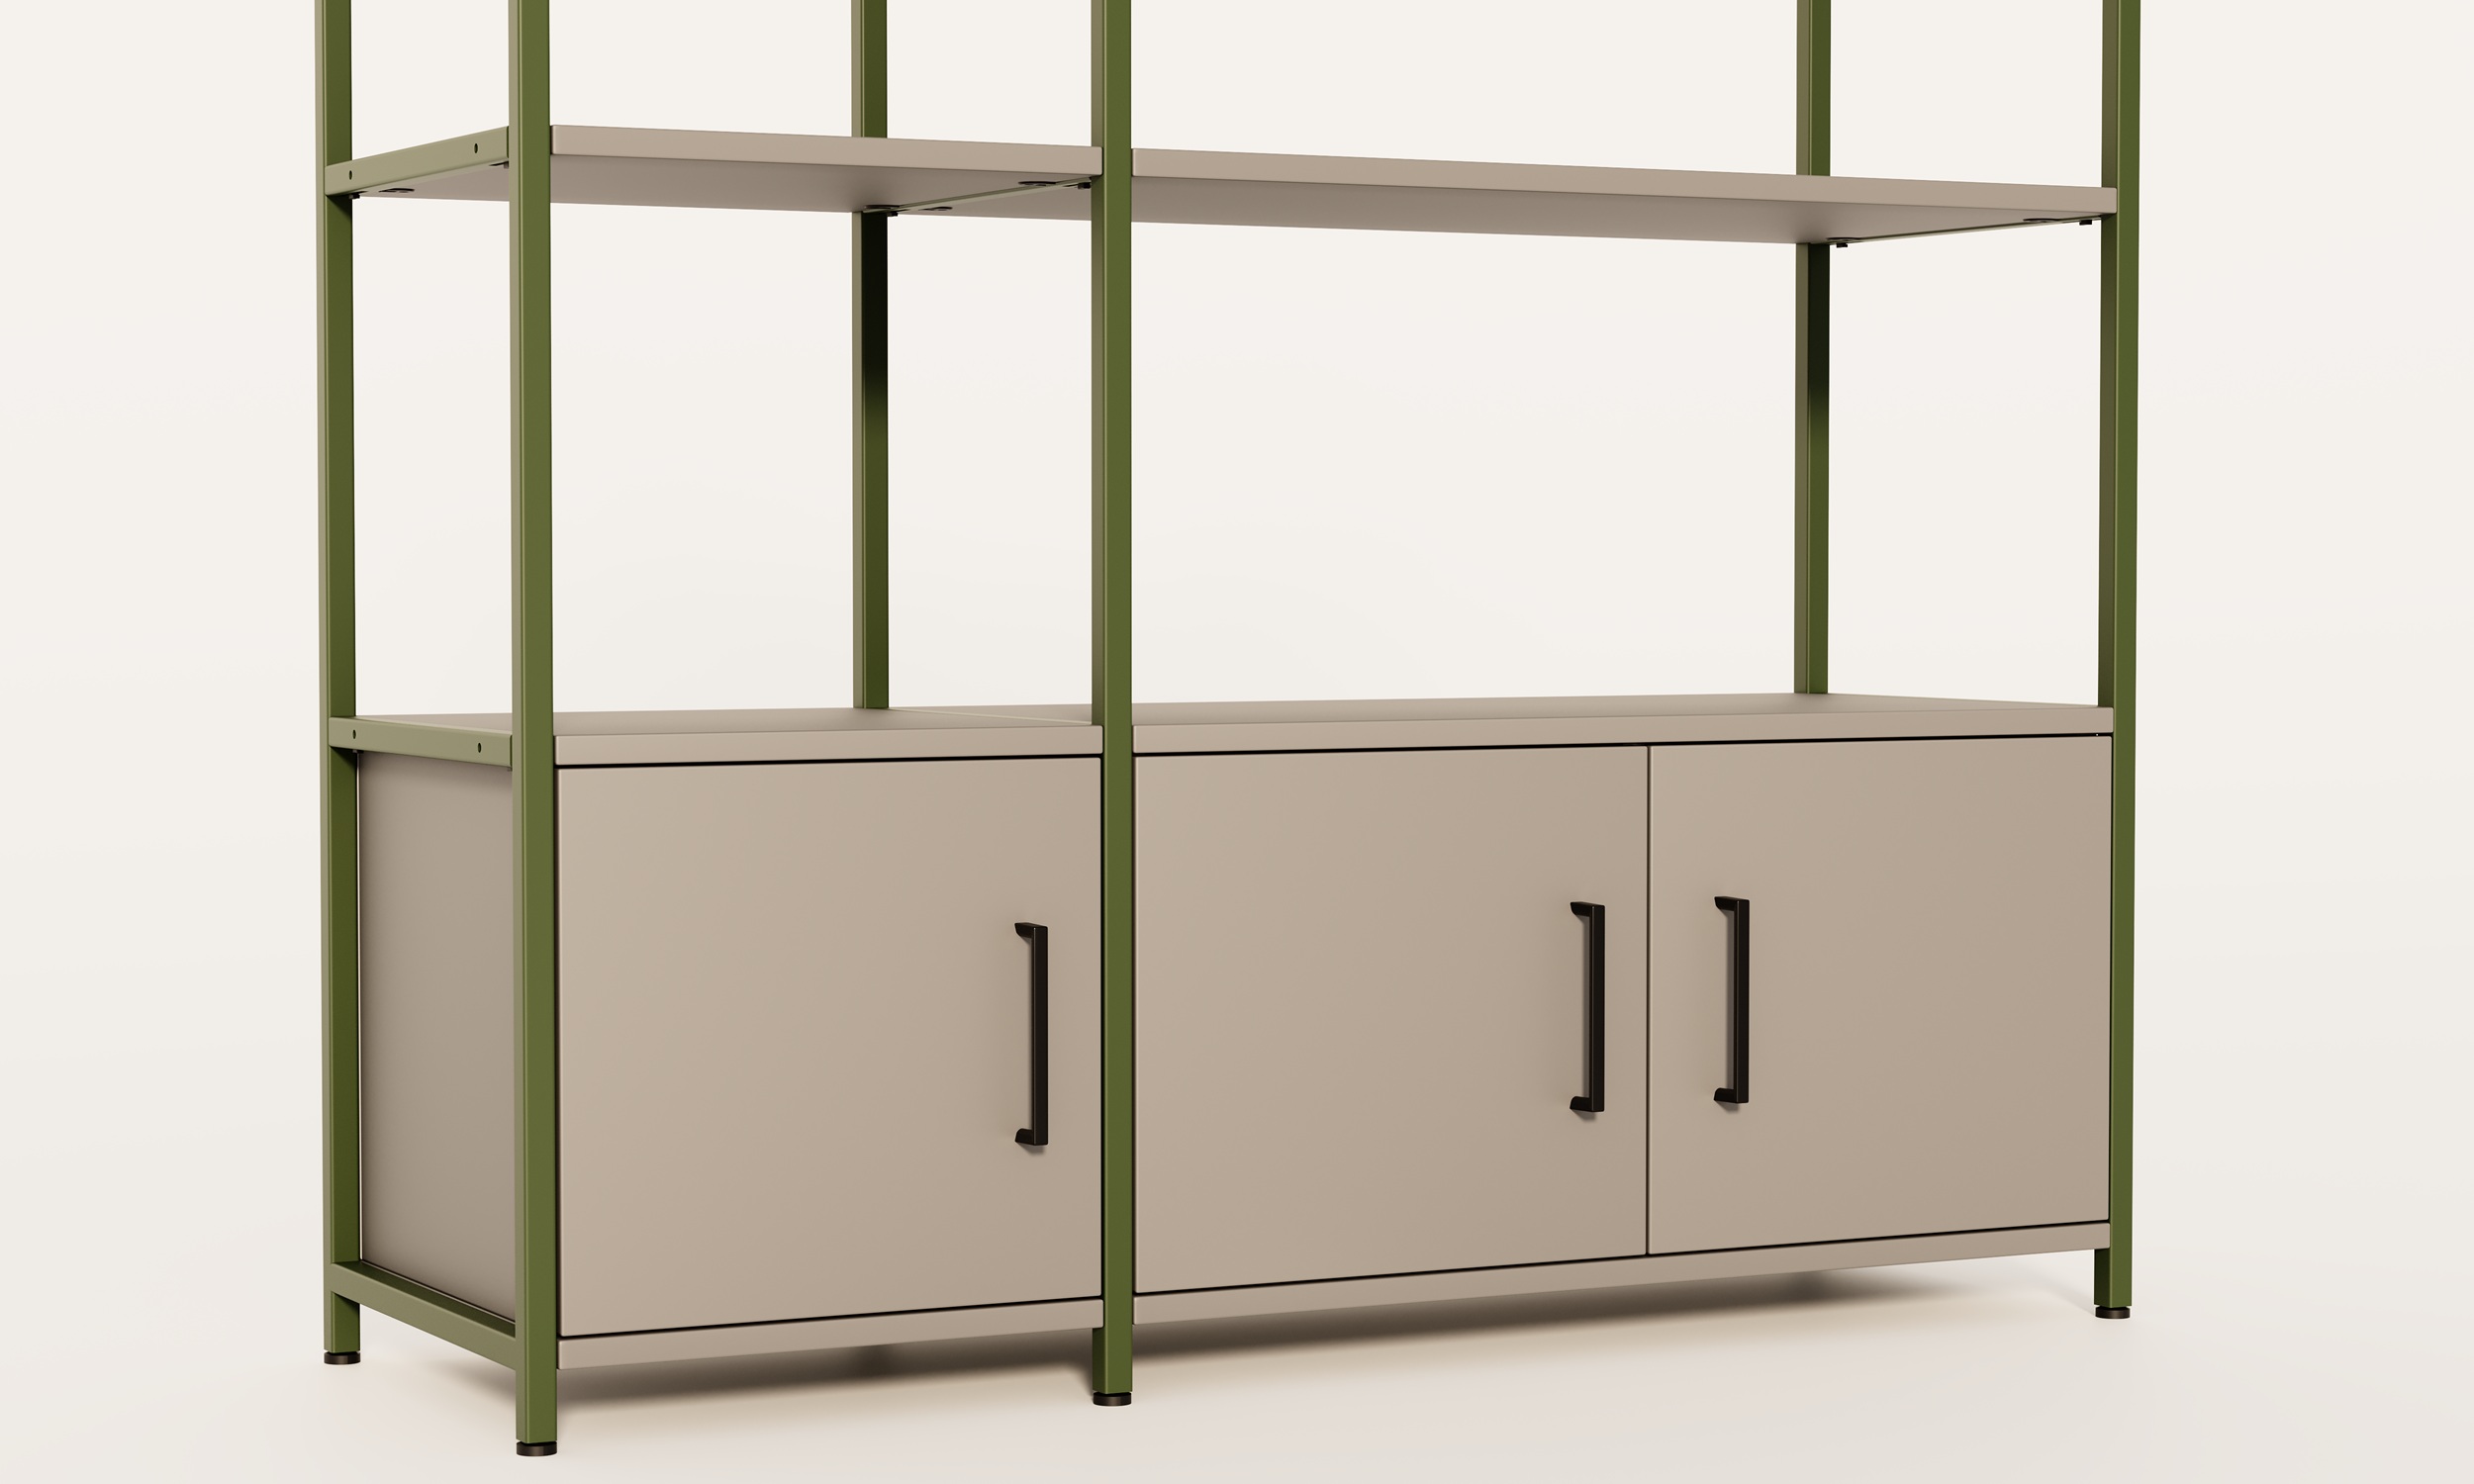 HINGED-DOOR CABINET
• fitted with vertical metal handle, no lock
• can be placed on levels from 1 to 4
• cabinets of height 2 and 3 OH are equipped with internal shelf
• if the cabinet’s height is 3 OH it occupies levels 1-2-3 or 2-3-4 -
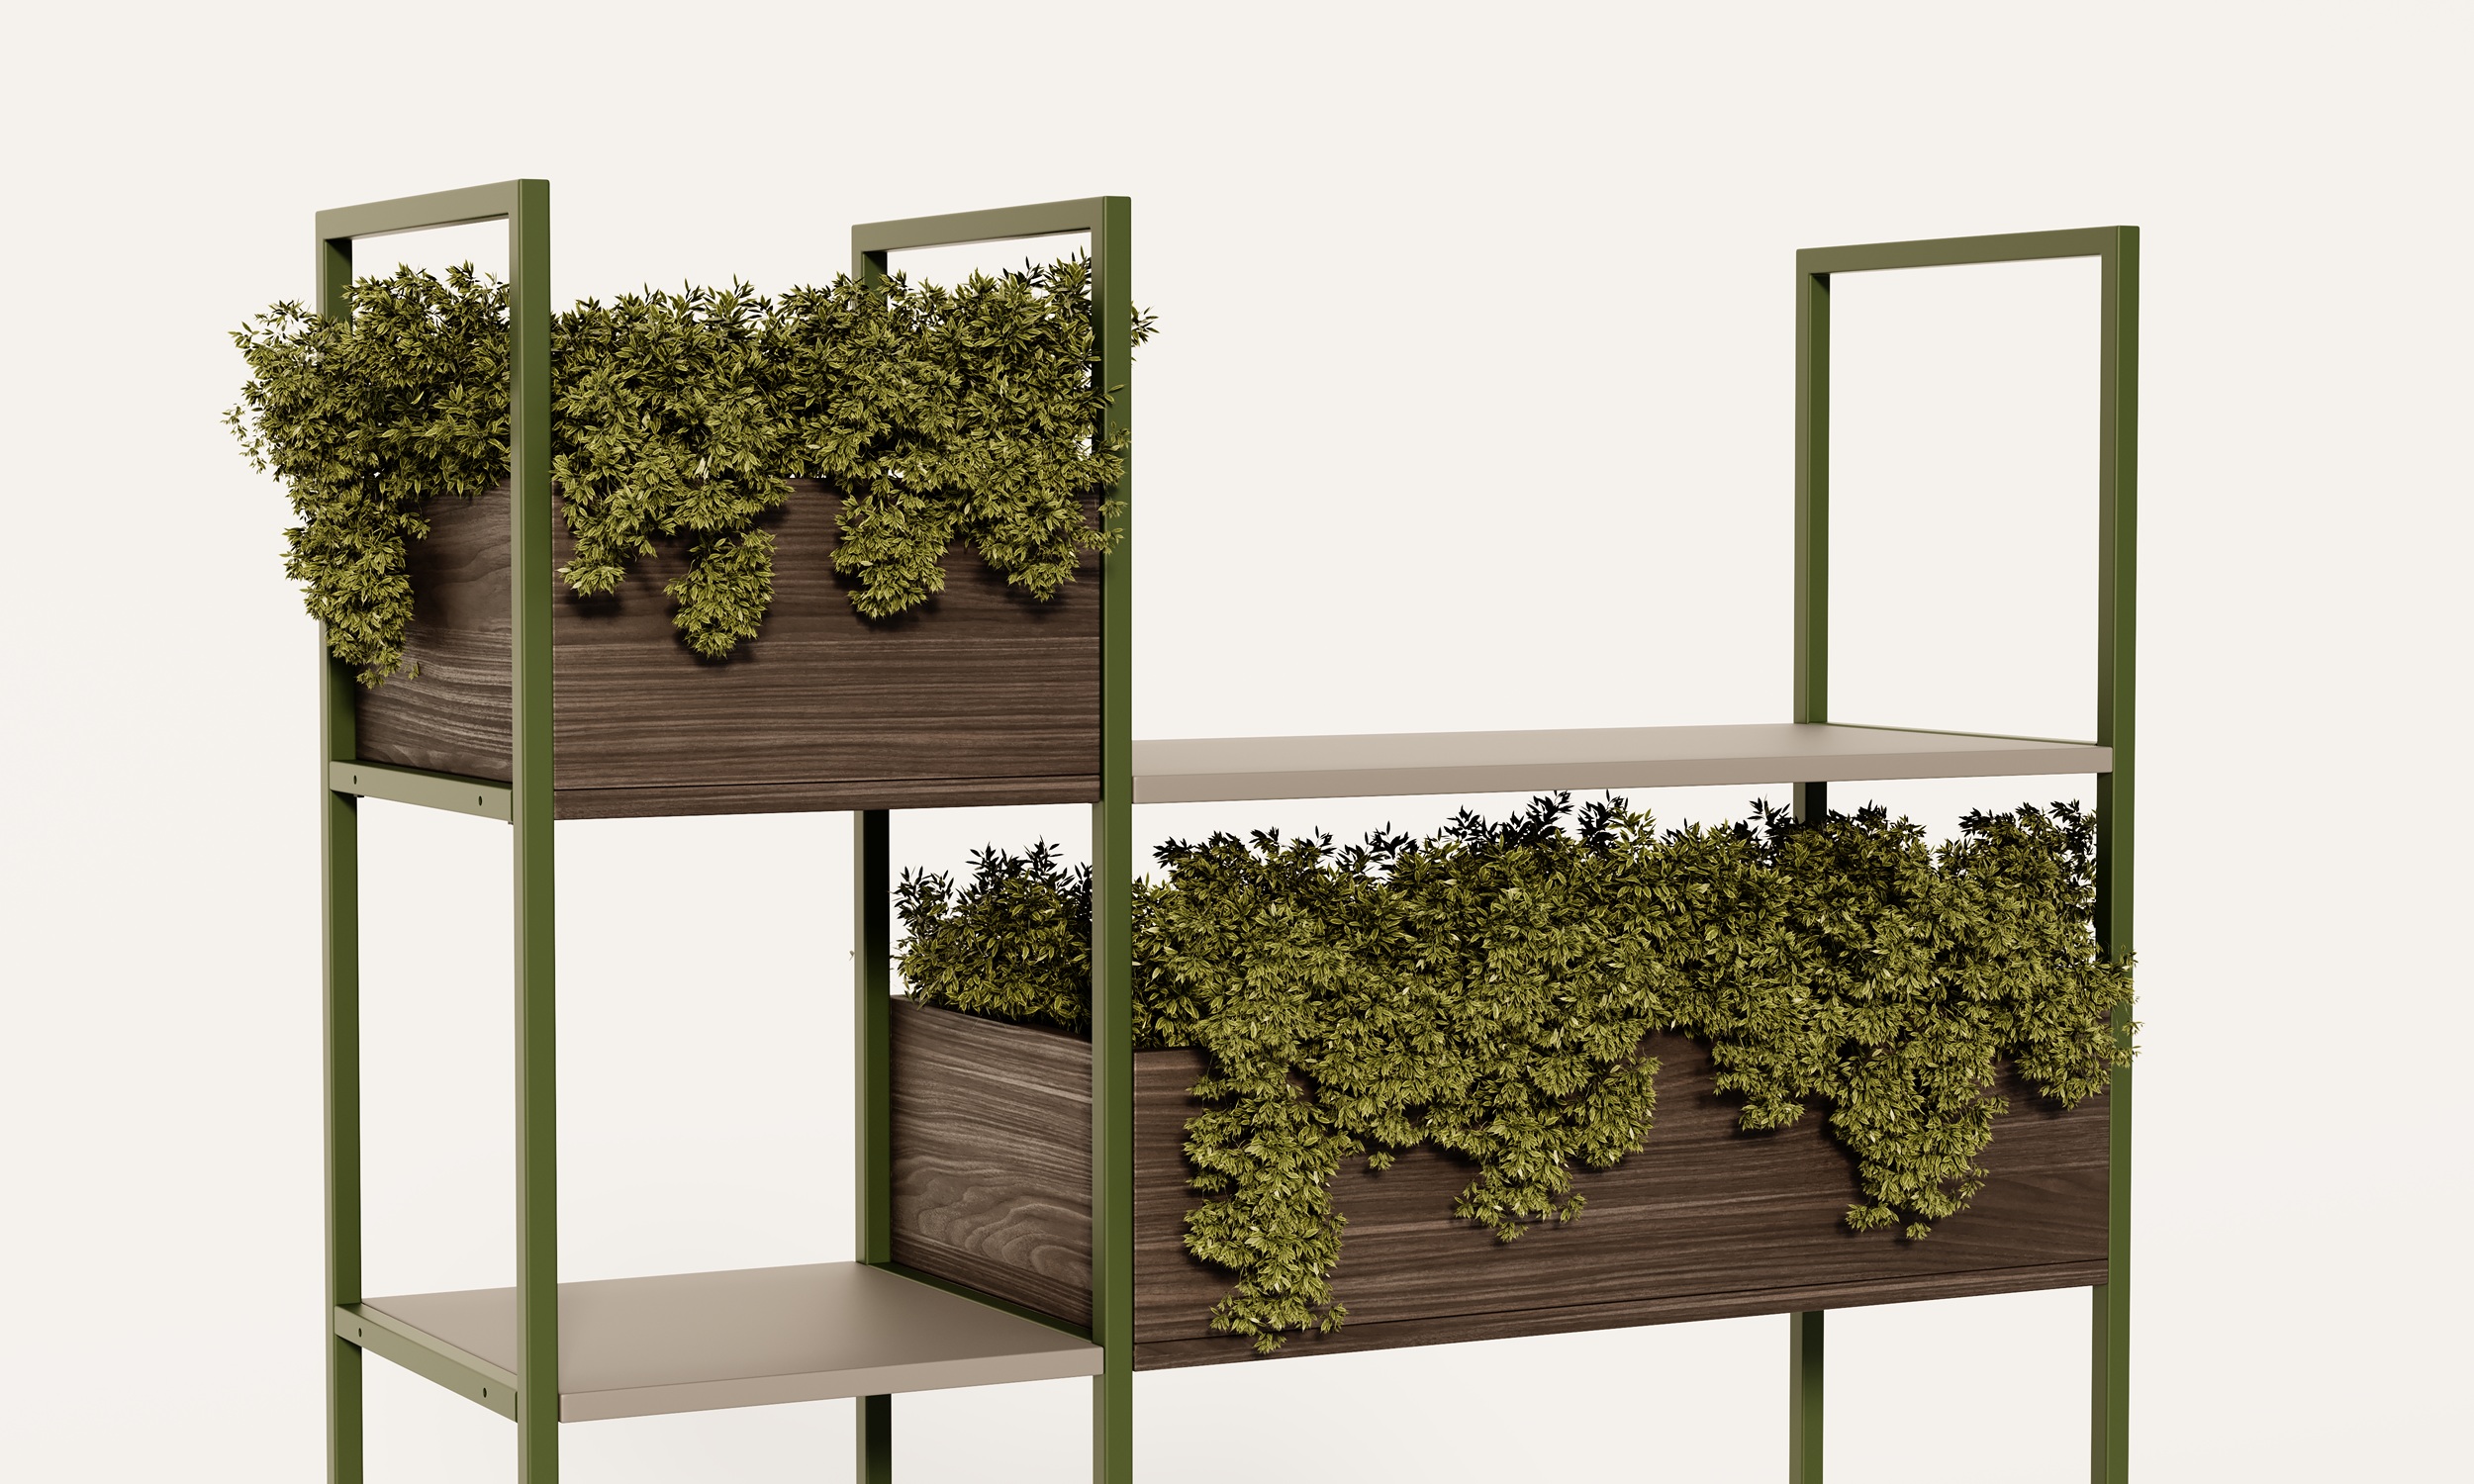 FLOWERPOT
• fitted with plastic inserts
• can be placed on any level from 1 to 6
Cabinet assembly to a metal frame
Note: The assembly method applies to all cabinet types: open cabinets, hinged-door cabinets, lockers and drawers.
SAFETY RULE
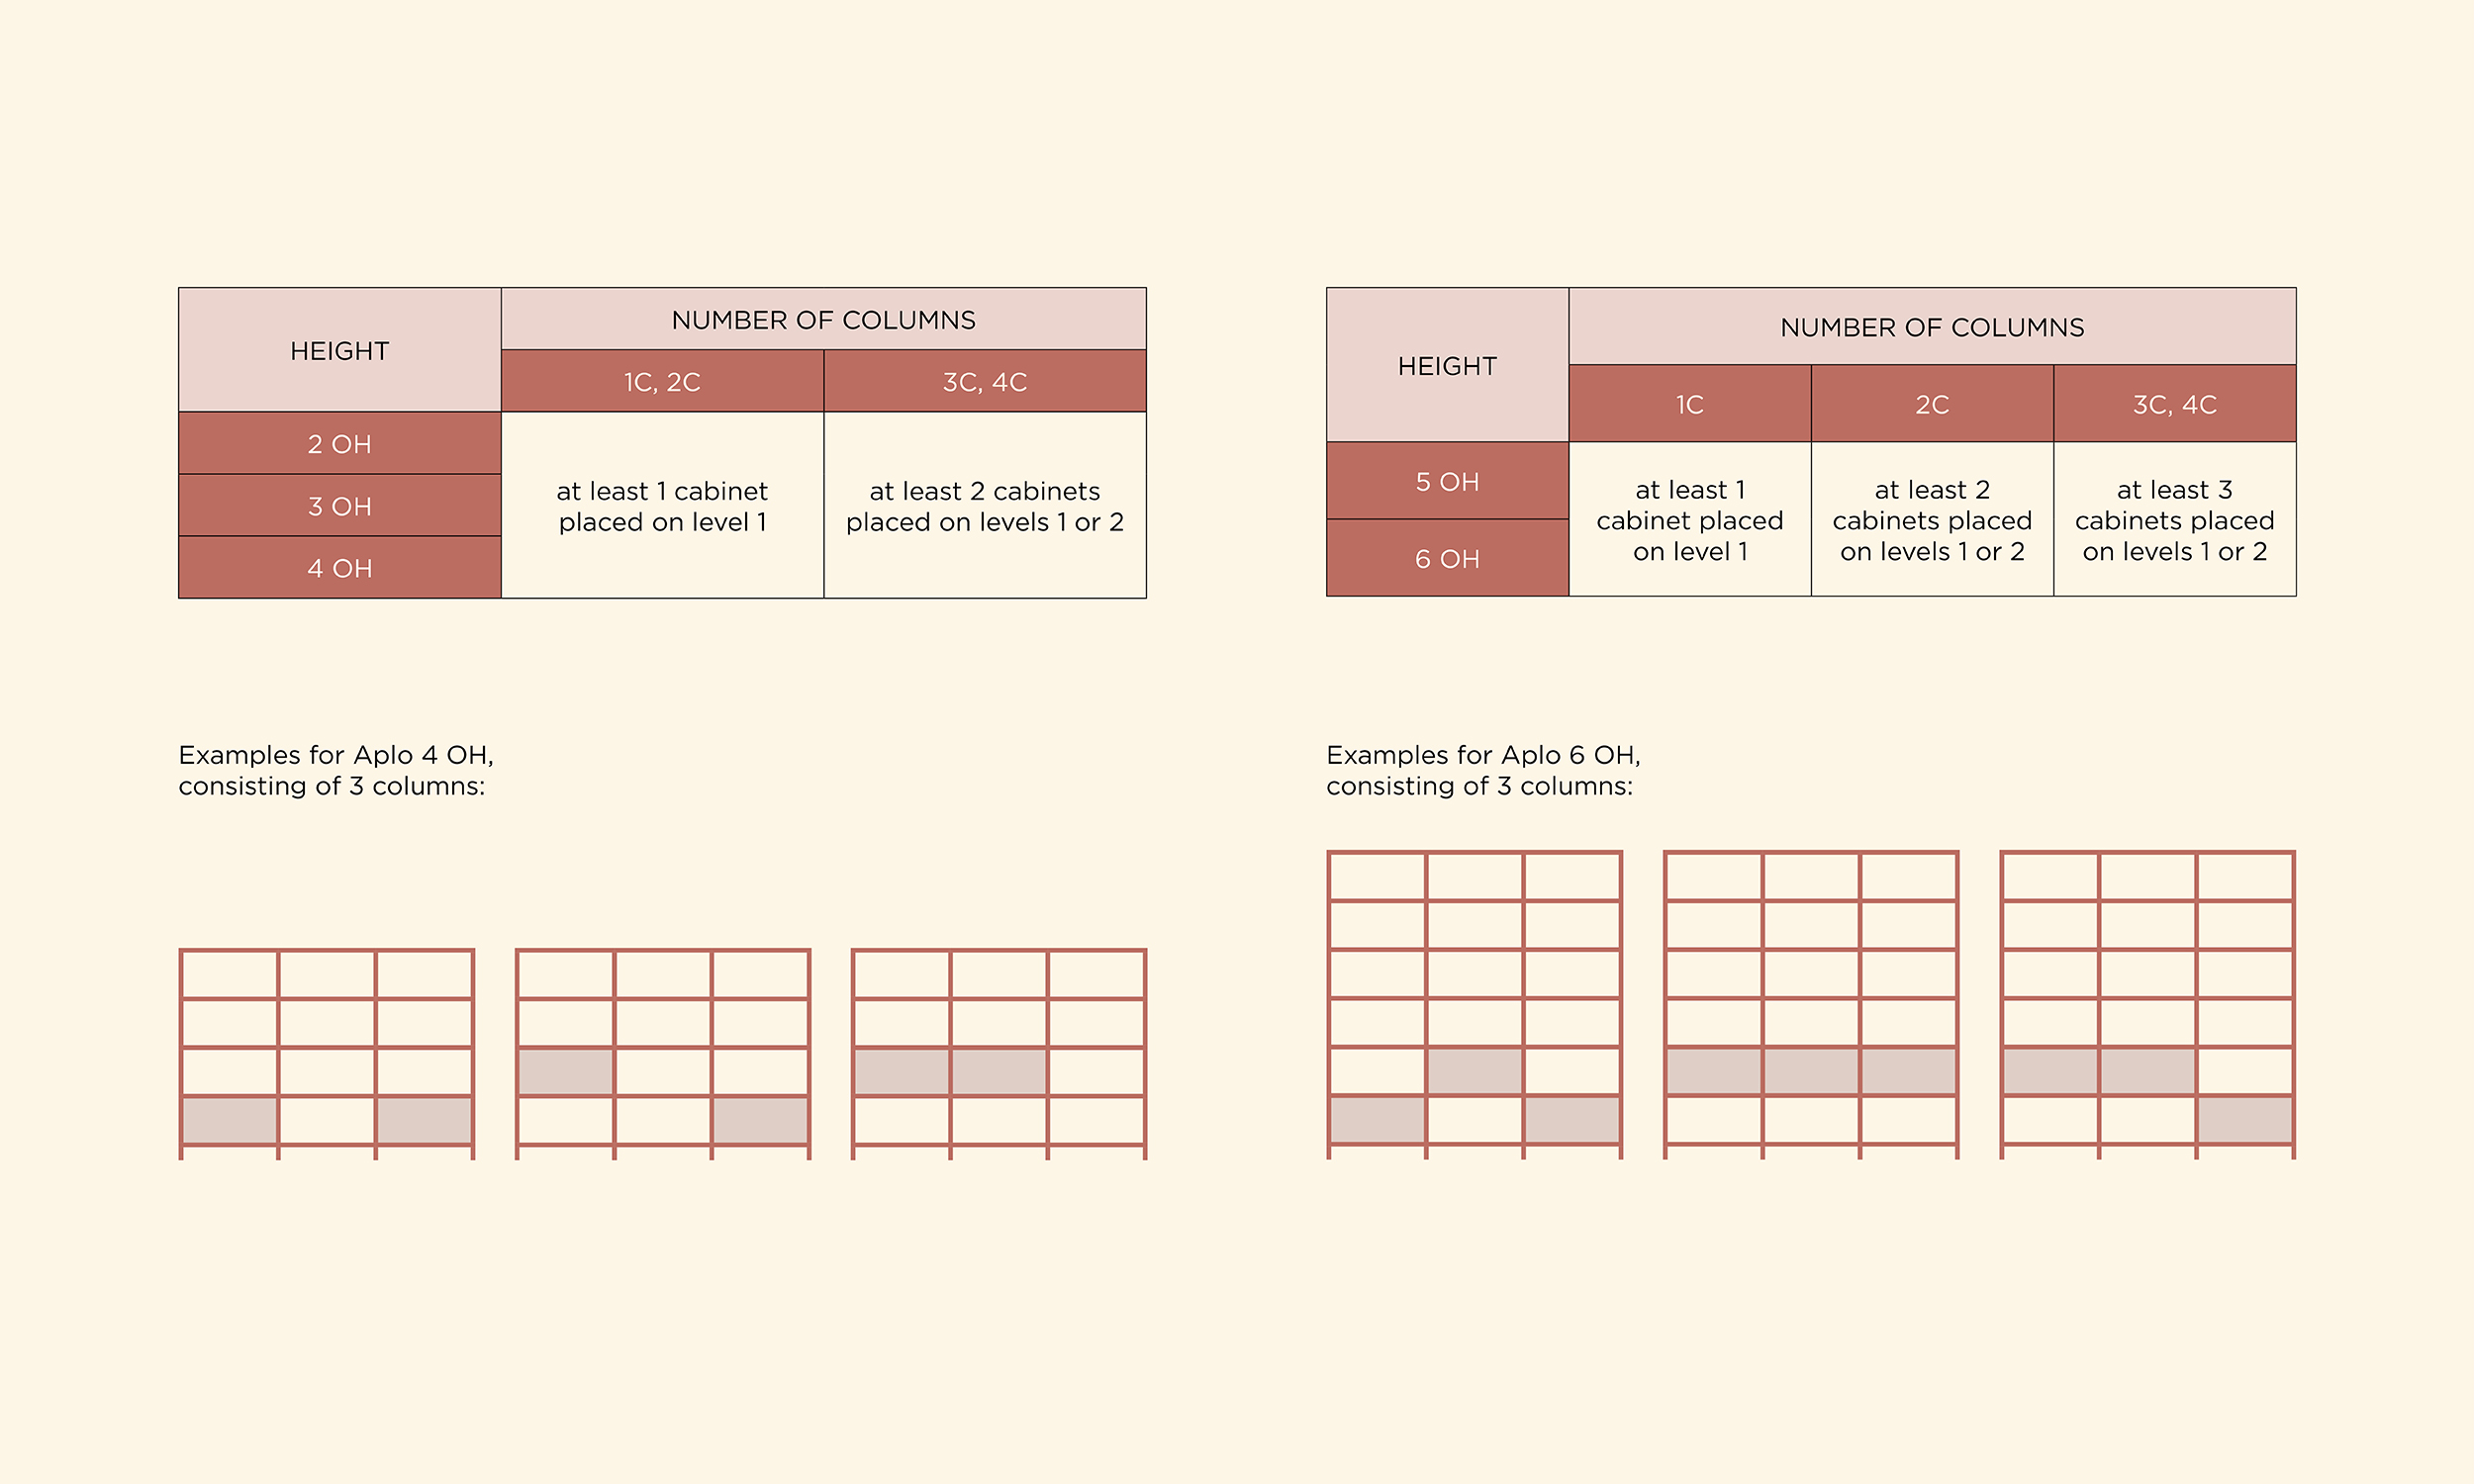
While designing an Aplo cabinet based on customer’s concept, there is a safety rule that must be followed to ensure the Aplo set remains safe and stable.
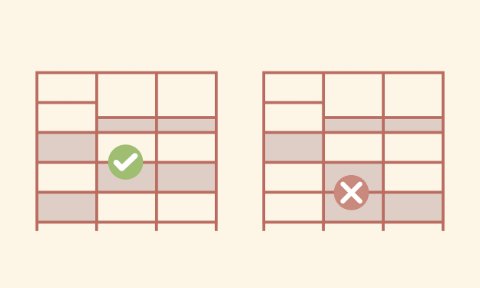
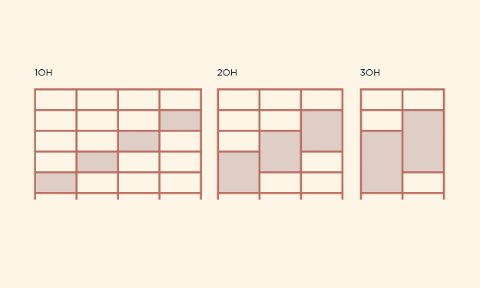
Depending on the height and number of columns, entire layout must include from 1 to 3 cabinets placed on level 1 or/and 2. The pattern is pictured in the tables:
Depending on the height and number of columns, entire layout must include from 1 to 3 cabinets placed on level 1 or/and 2. The pattern is pictured in the tables:
Useful hints to build Aplo safely and smartly
Elements with a carcass: open cabinets, drawers, lockers and hinged-door cabinets, must not be positioned directly one above another. At least one empty space is required between them.
HINGED-DOOR CABINETS & LOCKERS
Both hinged-door cabinets and lockers follow the same basic principles:
- their height ranges from 1 to 3 OH
- they can be placed on levels 1-4
- all positions are suitable for both column widths: 400 and 800 mm
- their height ranges from 1 to 3 OH
- they can be placed on levels 1-4
- all positions are suitable for both column widths: 400 and 800 mm
HINGED-DOOR CABINETS
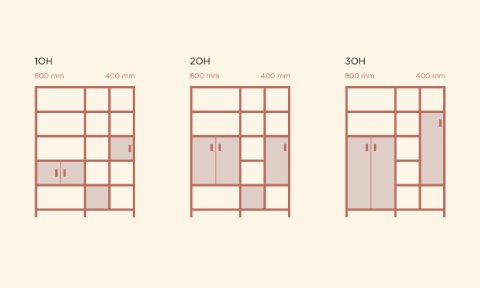
Hinged-door cabinets, depending on the column width, are available both as single and double winged units. The height determinates the number of shelves inside:
- 2 OH with 1 internal shelf
- 3 OH with 2 internal shelves
- 2 OH with 1 internal shelf
- 3 OH with 2 internal shelves
LOCKER CABINETS
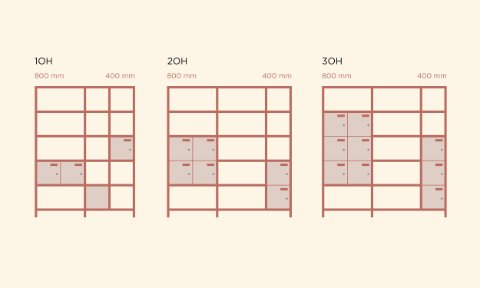
Lockers can have a varying number of compartments, depending not only on the locker height (1-3 OH) but also the column width (400 or 800 mm). The largest variant of locker consists of 6 compartments, the smallest only 1.
Let's make your space together
Take the first step towards your new office and contact us